Save
Ask
Tour
Hide
Share
$1,379,000
4 Days On Site

5051 Sisson Drive
Huntington Beach, CA 92649

For Sale|Single Family Residence|Active
3
Beds
2
Total Baths
1
Full Bath
1
Partial Bath
1,134
SqFt
$1,216
/SqFt
1962
Built
Subdivision:
Huntington Village I (HVL1)
County:
Orange
Listed by Donna SantaMaria of U.S. Realty Group Inc. [email protected]

Due to the health concerns created by Coronavirus we are offering personal 1-1 online video walkthough tours where possible.
Call Now: (562) 754-5037
Is this the listing for you? We can help make it yours.
(562) 754-5037
Upcoming Open Houses
Due to COVID-19, we recommend you verify Open Houses before attending.
Sun, Aug 2, 1:00 PM - 4:00 PM
5051 Sisson Drive5051 Sisson Drive5051 Sisson Drive5051 Sisson Drive
Save
Ask
Tour
Hide
Share

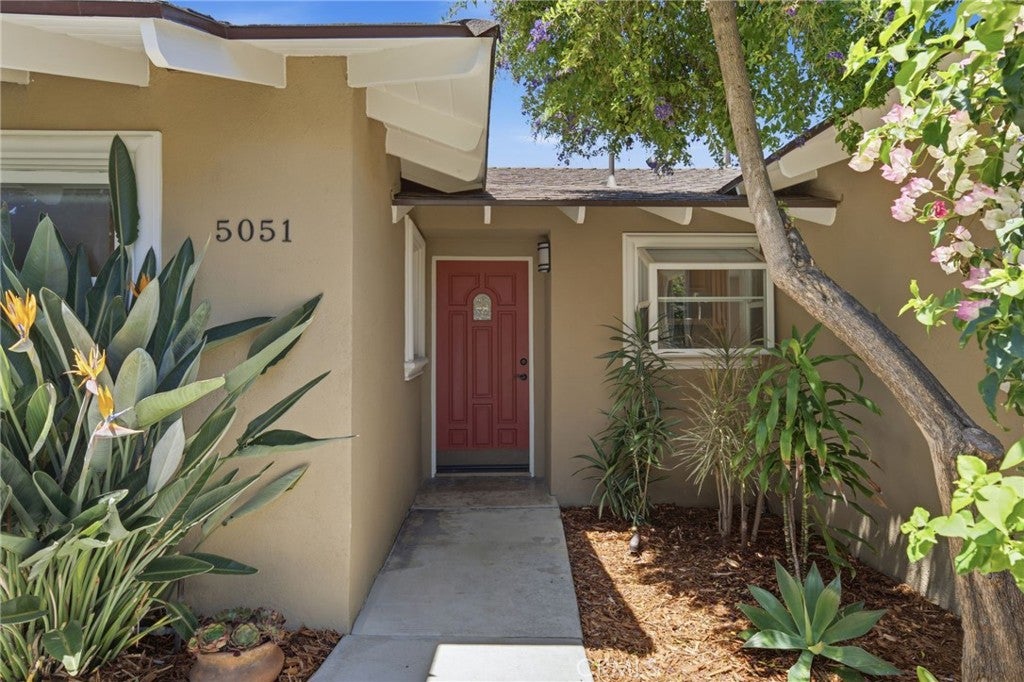
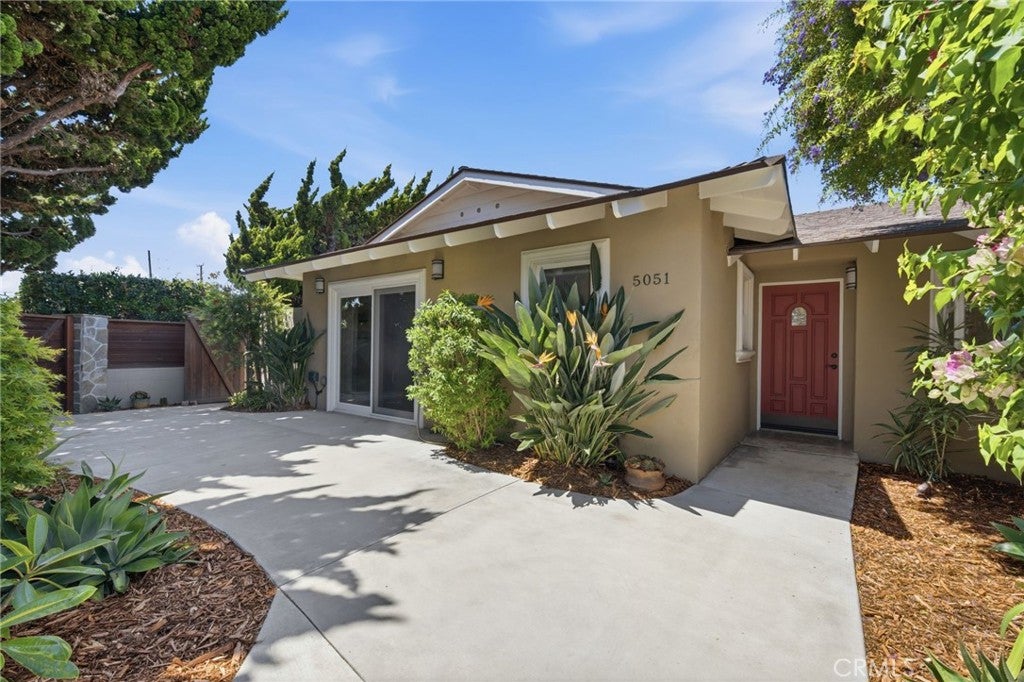
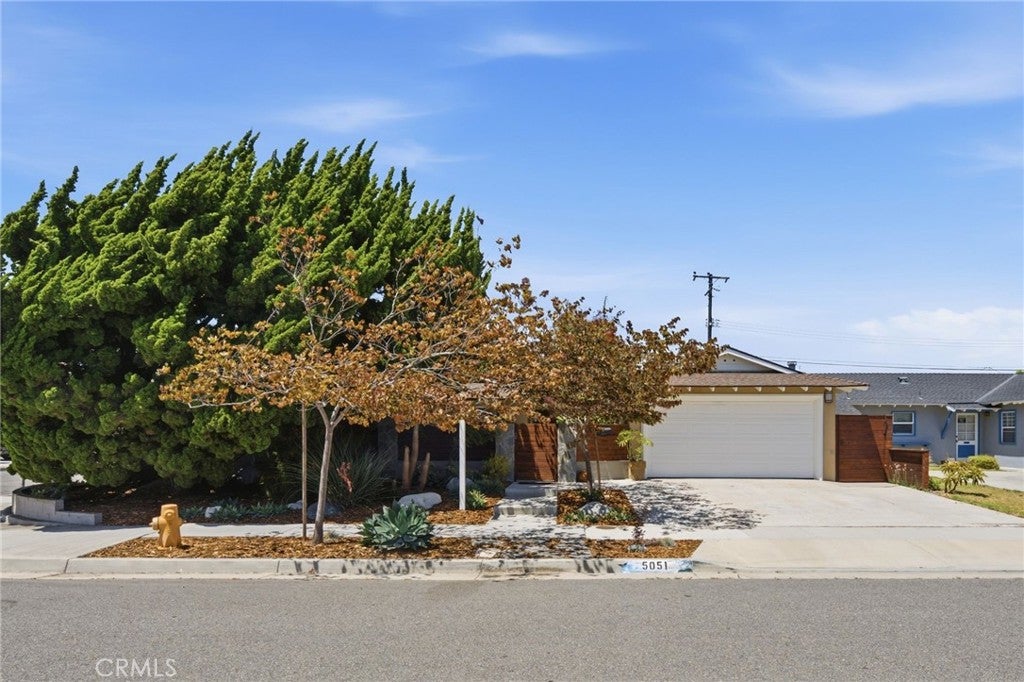
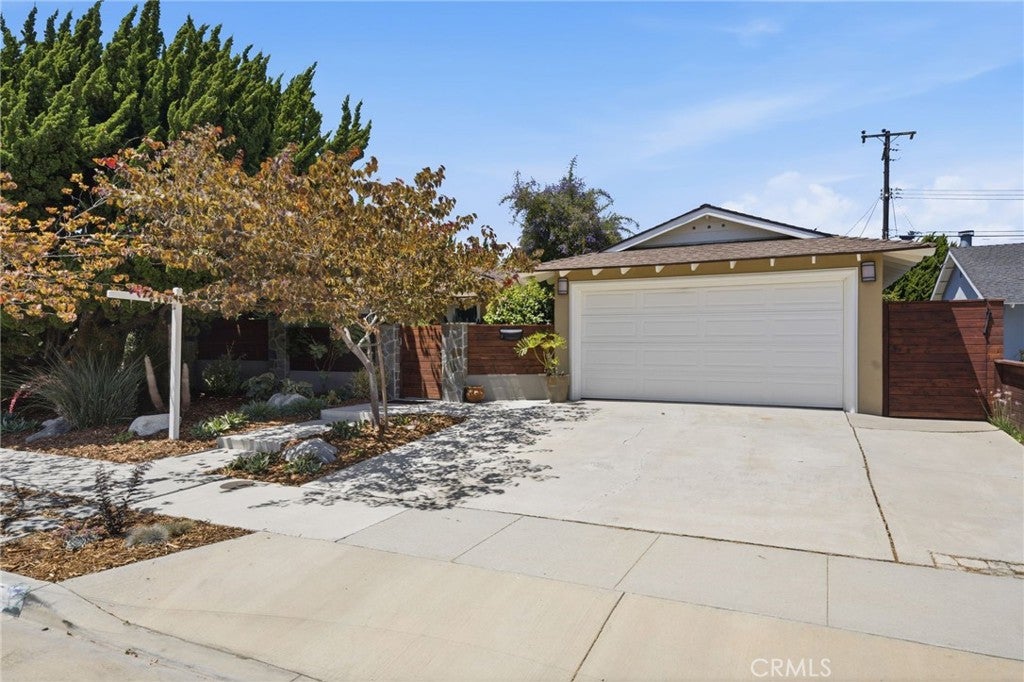
Step into this light-filled 3-bedroom, 2-bath home where style meets comfort. The open-concept floor plan creates a seamless flow from the spacious living area to the beautifully updated kitchen, featuring granite countertops and stainless-steel appliances. Large sliding glass doors open to your own private backyard oasis, complete with a covered patio, sparkling saltwater pool and spa—perfect for relaxing mornings, entertaining guests, or enjoying warm California evenings. The backyard is enhanced by mature tangerine, lemon, and pomegranate trees, adding both beauty and charm. Situated on a generous 7,350-square-foot corner lot, the property also offers a separate gated entrance with room for RV or boat parking—a rare and valuable feature. Lovingly maintained by the same owners for the past 20 years, this home reflects true pride of ownership. Located within the desirable Huntington Village neighborhood, it is served by top-rated Huntington Beach elementary and middle schools, offering the perfect blend of convenience, community, and coastal living.

Save
Ask
Tour
Hide
Share
Listing Snapshot
Price 
$1,379,000
Days On Site 
4 Days
Bedrooms 
3
Inside Area (SqFt) 
1,134 sqft
Total Baths 
2
Full Baths 
1
Partial Baths 
1
Lot Size 
0.1687 Acres
Year Built 
1962
MLS® Number 
OC26164087
Status 
Active
Property Tax 
N/A
HOA/Condo/Coop Fees 
N/A
Sq Ft Source 
Assessor
Friends & Family
Recent Activity
4 days agoListing first seen on site
4 days agoListing updated with changes from the MLS®
General Features
Acres 
0.1687
Attached Garage 
Yes
Direction Faces 
South
Foundation 
Slab
Garage 
Yes
Garage Spaces 
2
Green Energy Efficient 
Water Heater
Land Lease 
No
Levels 
One
Number Of Stories 
1
Parking 
AttachedGarage Faces FrontGarageGarage Door OpenerRV Access/Parking
Parking Spaces 
2
Property Condition 
Updated/Remodeled
Property Sub Type 
Single Family Residence
Security 
Carbon Monoxide Detector(s)Smoke Detector(s)
Sewer 
Public Sewer
Special Circumstances 
Standard
Style 
Traditional
Water Source 
Public
Zoning 
R1
Interior Features
Appliances 
Built-In RangeDishwasherENERGY STAR Qualified Water HeaterDisposalGas OvenGas RangeWater HeaterDryerWasher
Fireplace Features 
None
Flooring 
LaminateTile
Furnished 
Unfurnished
Heating 
Forced AirNatural Gas
Interior 
Breakfast BarCeiling Fan(s)Granite CountersRecessed Lighting
Laundry Features 
Washer HookupGas Dryer HookupIn Garage
Main Level Bedrooms 
3
Spa 
Yes
Window Features 
BlindsDouble Pane WindowsGarden Window(s)Screens
Bathroom 
Features - Granite Counters
Bedroom 
Kitchen 
Features - Granite Counters
Save
Ask
Tour
Hide
Share
Exterior Features
Construction Details 
Stucco
Fencing 
BlockWood
Lot Features 
Back YardCorner LotFront Yard
Other Structures 
Shed(s)
Patio And Porch 
CoveredFront PorchPatio
Pool Features 
PrivateFencedGas HeatHeatedIn GroundSalt Water
Private Pool 
Yes
Road Frontage 
City Street
Roof 
Composition
Spa 
Yes
Spa Features 
HeatedIn GroundPrivate
View 
None
Waterview 
None
Windows/Doors 
BlindsDouble Pane WindowsGarden Window(s)Screens
Community Features
Accessibility Features 
Safe Emergency Egress from HomeAccessible Entrance
Building Access 
Living Room
Community Features 
CurbsStreet LightsSuburbanSidewalks
Financing Terms Available 
CashConventionalFHAVA Loan
MLS Area 
17 - Northwest Huntington Beach
Roads 
Paved
School District 
Huntington Beach Union High
Schools
School District
Huntington Beach Union High
Elementary School
Village View
Middle School
Marine View
High School
Marina


This information is for your personal, non-commercial use and may not be used for any purpose other than to identify prospective properties you may be interested in purchasing. The display of MLS data is usually deemed reliable but is NOT guaranteed accurate by the MLS. Buyers are responsible for verifying the accuracy of all information and should investigate the data themselves or retain appropriate professionals. Information from sources other than the Listing Agent may have been included in the MLS data. Unless otherwise specified in writing, the Broker/Agent has not and will not verify any information obtained from other sources. The Broker/Agent providing the information contained herein may or may not have been the Listing and/or Selling Agent.

Neighborhood & Commute
Source: Walkscore
Save
Ask
Tour
Hide
Share